
Key Takeaways
- Skylight installation allows natural light into your home, reducing electricity use and improving mood during shorter winter days.
- The three main types of skylights are fixed, vented, and tubular, each suited to different rooms and roof configurations.
- In Southern California, skylights can help manage indoor temperatures year-round thanks to the region’s high UV index and abundant sunshine.
- Proper flashing, glazing selection, and roof integration are critical to preventing leaks and ensuring long-term skylight performance.
- A professional roof assessment is recommended before any skylight installation to evaluate structural compatibility and ventilation needs.
Quick Links
- Why Skylight Installation Matters for Your Home
- What Is a Skylight and How Does It Work?
- Types of Skylights for Residential Homes
- Benefits of Skylight Installation in Southern California
- Skylight Installation and Energy Efficiency
- Choosing the Right Skylight for Your Roof
- What the Skylight Installation Process Looks Like
- Common Mistakes to Avoid with Skylight Installation
- How Natural Light in Home Spaces Supports Health
- People Also Ask
- Frequently Asked Questions
Why Skylight Installation Matters for Your Home
Even in Southern California, shorter winter days and overcast marine layer mornings can leave your home feeling dim and enclosed. Many homeowners notice that rooms without adequate natural light feel smaller, colder, and less inviting during the cooler months. Relying on artificial lighting all day drives up electricity costs and does little for your well-being.
Skylight installation is one of the most effective ways to bring consistent, passive natural light into interior spaces that windows alone cannot reach. Whether you have a hallway with no exterior wall, a bathroom tucked into the center of your floor plan, or a living area that faces north, a properly placed skylight changes the character of the room entirely.
This guide walks through how skylights work, which type fits different situations, what the installation process involves, and what Southern California homeowners should consider before cutting into their roof.
What Is a Skylight and How Does It Work?
A skylight is a window installed directly into the plane of a roof, allowing sunlight to enter from above rather than from the side. Unlike a traditional wall-mounted window, a skylight captures light for more hours of the day because it faces the open sky.
Skylights consist of several key components. The glazing is the transparent panel, typically made of tempered glass or polycarbonate. The frame holds the glazing in place and is usually aluminum, vinyl, or wood-clad. The flashing kit is a set of metal pieces that integrates the skylight into the surrounding roofing material, creating a watertight seal.
When sunlight passes through the glazing, it illuminates the room below. Some skylights also allow ventilation by opening partially, which helps release warm air that naturally rises to the ceiling.
Q: Does a skylight weaken the roof structure?
A: Not when installed correctly. A qualified roofer will assess your rafters and decking to ensure the opening is properly framed and reinforced. The surrounding roof structure remains intact and load-bearing.
Types of Skylights for Residential Homes
There are three main types of skylights used in residential skylight installation projects. Each serves a different purpose and fits different roof and room configurations.
Fixed Skylights
Fixed skylights do not open. They are sealed units designed purely to admit light. These are the most common type and work well in rooms where ventilation is not a concern, such as living rooms, stairwells, and hallways. Fixed skylights tend to be the most affordable option and carry the lowest risk of air or water leaks over time.
Vented Skylights
Vented skylights, sometimes called operable skylights, can be opened to allow airflow. They are available in manual-crank and electric-powered versions. Vented skylights are ideal for kitchens and bathrooms where moisture buildup is common. The ability to release hot air near the ceiling also makes them useful for temperature management in upper-story rooms.
Tubular Skylights
Tubular skylights, also known as sun tunnels, use a small dome on the roof connected to a reflective tube that channels light down into the room. They require a much smaller roof opening than traditional skylights, making them a practical choice for tight spaces, closets, or areas where a full-size skylight is not structurally feasible. Tubular skylights bring natural light in home spaces that would otherwise rely entirely on electric fixtures.
Q: Which skylight type is best for a bathroom?
A: A vented skylight is usually the best choice for a bathroom. It allows excess humidity to escape while also providing natural light, reducing the need for exhaust fans during the day.
Benefits of Skylight Installation in Southern California
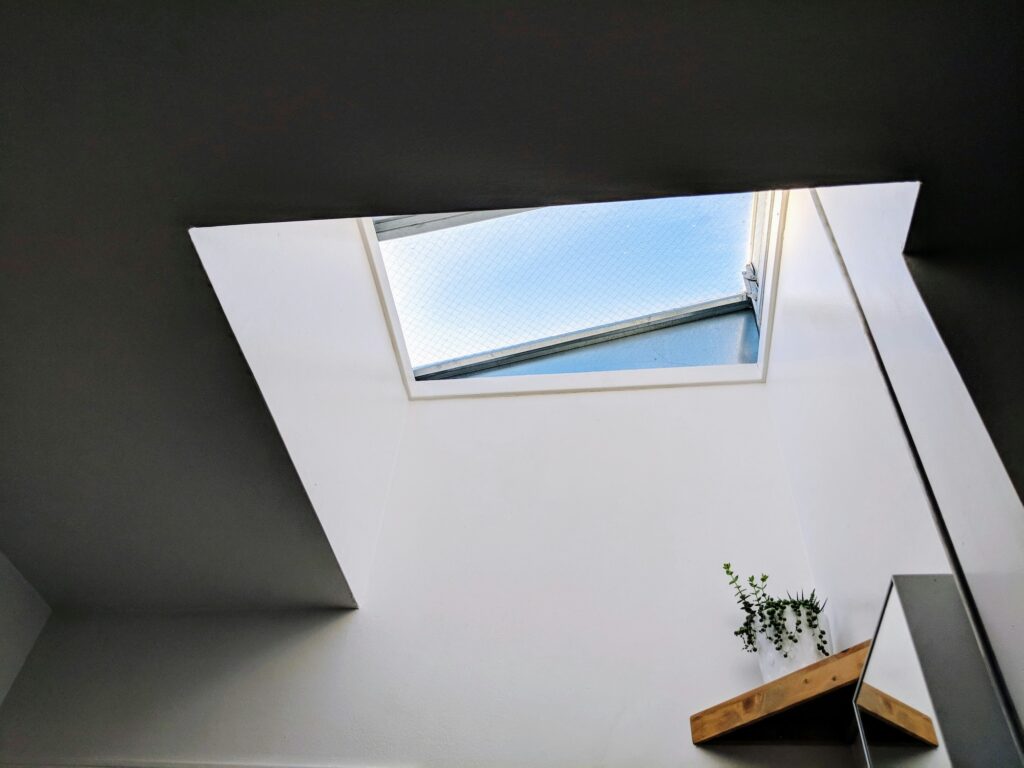
Southern California receives an average of 280 or more sunny days per year, making it one of the best regions in the country for skylight performance. Here is what homeowners can expect after a skylight installation.
More Usable Daylight Hours
A roof-mounted light source captures sun from a wider angle than vertical windows. This means rooms with skylights stay brighter earlier in the morning and later in the afternoon, especially during winter months when the sun tracks lower across the sky.
Lower Electricity Bills
By reducing your dependence on artificial lighting during daytime hours, a skylight directly lowers your electricity consumption. In a region served by Southern California Edison, where tiered rate structures mean higher usage leads to higher per-kilowatt costs, every bit of reduced consumption helps.
Improved Indoor Air Quality
Vented skylights provide a passive ventilation path. Warm, stale air rises and exits through the skylight, drawing cooler air in through lower windows or doors. This natural convection loop reduces reliance on mechanical HVAC systems and improves air circulation.
Increased Home Value
Well-installed skylights are considered a desirable feature in the Southern California housing market. Buyers value natural light, and a skylight installation completed with proper flashing and quality glazing adds both aesthetic and functional appeal.
Skylight Installation and Energy Efficiency
One concern homeowners raise is whether a skylight will increase cooling costs in a region with high summer temperatures, especially inland areas where temperatures regularly exceed 100 degrees Fahrenheit. The answer depends on glazing selection and placement.
Glazing Options
Modern skylights use low-emissivity (low-E) coatings on the glass to filter out infrared heat while still admitting visible light. Some models also include argon gas fills between double-pane glass layers for additional insulation. These features significantly reduce solar heat gain, which is the amount of heat that enters through the glazing.
California’s Title 24 energy code sets performance requirements for skylights in new construction and major renovations. Skylights installed in Southern California should meet or exceed these standards to ensure they contribute to overall energy efficiency rather than working against it.
Orientation and Placement
North-facing skylights provide consistent, diffused light throughout the day without the intense direct sun exposure that south- or west-facing skylights receive. For homeowners concerned about heat gain, north-facing placement offers the most balanced performance.
South-facing skylights admit more direct sunlight, which can be beneficial in winter for passive solar heating but may require blinds or shades during summer months. West-facing skylights tend to cause the most afternoon heat gain and are generally less recommended in hot inland areas.
Q: Do skylights meet Title 24 energy requirements?
A: Yes, as long as you select a skylight with the correct U-factor and Solar Heat Gain Coefficient (SHGC) ratings for your climate zone. A knowledgeable installer will help you choose a model that complies with California’s energy code.
Choosing the Right Skylight for Your Roof
Not every roof is a good candidate for every type of skylight. Several factors determine which option is best for your situation.
Roof Pitch
Skylights are designed to be installed on sloped roofs. Most manufacturers specify a minimum roof pitch, typically around 3:12 (three inches of rise for every twelve inches of run). Low-slope or flat roofs require specialized curb-mounted skylights to ensure proper water drainage away from the glazing.
Roofing Material
Skylights can be integrated into asphalt shingle, tile, metal, and flat membrane roofing systems. However, the flashing details differ for each material. Tile roofs, which are common across Southern California, require custom flashing work to accommodate the profile of the tiles around the skylight frame.
Attic and Ceiling Configuration
If your home has an attic space between the roof and the ceiling, the installer will need to build a light shaft, sometimes called a light well, to connect the skylight opening to the room below. The shape of this shaft affects how light distributes into the room. A splayed shaft, which angles outward from the skylight to the ceiling, spreads light more evenly than a straight vertical shaft.
Homes with vaulted or cathedral ceilings are often the simplest skylight installation projects because there is no attic space to navigate. The skylight mounts directly into the roof and opens immediately into the room.
August Roofing has over 30 years of experience evaluating Southern California roofs for skylight compatibility. Our team assesses rafters, decking condition, and roofing material before recommending a skylight type or placement. You can schedule a consultation to discuss your options.
What the Skylight Installation Process Looks Like
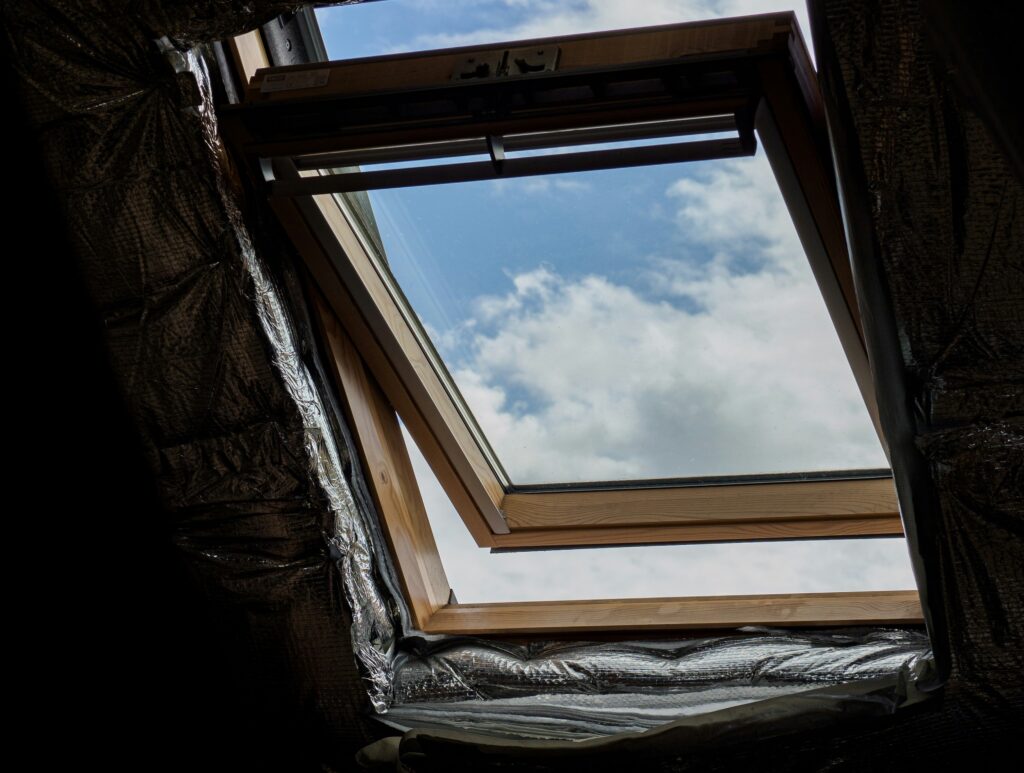
Understanding the steps involved helps homeowners know what to expect and why professional installation matters.
Step 1: Roof and Interior Assessment
The installer inspects the roof from above and the ceiling from below. They check for obstructions such as electrical wiring, plumbing vents, or HVAC ducts that might conflict with the planned skylight location. Rafter spacing is measured to determine whether the opening requires any structural reframing.
Step 2: Marking and Cutting the Opening
Once the location is confirmed, the installer marks the opening dimensions on the roof decking and cuts through the shingles or tiles and the plywood beneath. For homes with an attic, the corresponding ceiling opening is also cut and framed at this stage.
Step 3: Framing and Mounting
Headers and trimmers are installed between the existing rafters to create a reinforced frame for the skylight. The skylight unit is then set into the opening and secured according to the manufacturer’s specifications.
Step 4: Flashing and Weatherproofing
Flashing is installed around all four sides of the skylight in a specific overlapping sequence designed to channel water down and away from the unit. This step is the most critical for long-term leak prevention. The flashing integrates with the surrounding roofing material so that water flows over it seamlessly.
Step 5: Interior Finishing
If a light shaft was built, the interior walls of the shaft are insulated and finished with drywall. Trim is added around the ceiling opening for a clean appearance. The skylight is then tested for operation (if vented) and inspected for any gaps in the seal.
Common Mistakes to Avoid with Skylight Installation
Improper skylight installation is one of the leading causes of roof leaks in residential homes. Here are the most frequent errors and how to prevent them.
Skipping the Roof Inspection
Installing a skylight on a roof that already has underlying issues, such as deteriorating decking or damaged underlayment, creates problems from day one. A thorough roof inspection should always precede skylight work.
Using Incorrect Flashing
Generic or improperly sized flashing kits are a common source of leaks. Each skylight manufacturer produces flashing designed specifically for their unit and for specific roofing materials. Using the correct kit and installing it in the right sequence is non-negotiable.
Ignoring Condensation Management
In coastal areas of Southern California, the marine layer introduces moisture that can lead to condensation on the interior surface of a skylight, especially single-pane models. Double-pane glazing with low-E coatings minimizes this issue. Vented skylights also help by allowing moist air to escape before it condenses.
Choosing the Wrong Size
A skylight that is too large for the room can cause excessive heat gain and glare. A skylight that is too small may not provide enough light to justify the investment. As a general guideline, the skylight area should be roughly 5 percent of the floor area of the room it serves, though this varies based on glazing type and orientation.
How Natural Light in Home Spaces Supports Health
The connection between natural light and well-being is well-documented. Exposure to daylight helps regulate your circadian rhythm, which is the internal clock that governs sleep and wake cycles. When your home receives adequate natural light in home spaces throughout the day, you are more likely to sleep well at night and feel alert during the day.
Vitamin D synthesis is another benefit. When sunlight contacts skin, the body produces Vitamin D, which supports bone health and immune function. While a skylight does not replace time spent outdoors, it increases your overall light exposure, which can be particularly helpful during the shorter days of winter.
Studies also show that natural light reduces eye strain compared to artificial lighting. If you work from home, a skylight above or near your workspace can reduce fatigue and improve focus over the course of the day.
For Southern California homeowners who spend more time indoors during winter, whether due to cooler temperatures or occasional rain, a well-placed skylight brings the outdoors in without requiring you to step outside.
Q: Can a skylight help with seasonal mood changes?
A: Yes. Increased daylight exposure has been shown to support serotonin production, which influences mood. A skylight ensures you receive more natural light even on days when you stay indoors.
People Also Ask
How much does it cost to install a skylight?
Skylight installation costs typically range from $1,500 to $3,500 for a standard fixed unit, including materials and labor. Vented skylights and installations requiring a light shaft or structural modifications can cost more. Getting a detailed estimate from a licensed roofer is the best way to understand your specific costs.
Do skylights leak over time?
Skylights installed with proper flashing and quality materials rarely leak. Most skylight leaks result from improper installation, degraded flashing, or sealant failure. Regular maintenance and periodic inspection help catch issues early.
Are skylights worth it in Southern California?
Yes. Southern California’s abundant sunshine makes skylights highly effective at reducing artificial lighting needs and improving indoor comfort. With the right glazing, they can also contribute to energy savings by reducing reliance on electric lights during daytime hours.
How long does a skylight last?
A quality skylight with proper installation can last 20 to 30 years. The glazing seal and flashing are the components most likely to need attention over time. Regular roof maintenance extends the life of the entire system.
Frequently Asked Questions
What is the best type of skylight installation for a dark hallway?
A tubular skylight, or sun tunnel, is usually the best option for hallways. It requires a small roof opening and channels light through a reflective tube, making it practical for narrow spaces where a full-size skylight would not fit. This type of skylight installation is also one of the most affordable options.
Does skylight installation require a building permit in California?
In most jurisdictions, yes. Cutting an opening in your roof is considered a structural modification, which typically requires a permit and inspection. A licensed contractor will handle the permitting process as part of the project.
Can I install a skylight on a tile roof?
Yes, but tile roofs require specialized flashing and careful tile cutting around the skylight frame. An experienced roofer who understands tile roof systems will ensure a watertight installation. This is one of the most common skylight installation scenarios in Southern California, where tile roofs are widespread.
Will a skylight make my house too hot in summer?
Not if you choose the right glazing. Low-E coated, double-pane skylights with a low Solar Heat Gain Coefficient (SHGC) significantly reduce heat transfer. North-facing placement also minimizes direct sun exposure during the hottest parts of the day.
How do I maintain a skylight after installation?
Clean the exterior glazing once or twice a year to remove dirt and debris. Inspect the flashing and sealant annually, especially after Santa Ana wind events or heavy rain. If you notice condensation between the panes, the glazing seal may need replacement. August Roofing offers roof maintenance services that include skylight inspection as part of the overall roof check.
Bring More Natural Light into Your Home
Skylight installation is a practical, lasting improvement that changes the way you experience your home every day. From reducing your electricity use to supporting your health with natural light, a properly installed skylight pays dividends well beyond the initial investment.
If you are considering a skylight for your Southern California home, the first step is a professional roof assessment to determine the best type, size, and placement. August Roofing, with over 30 years of experience and no deposit required, provides thorough consultations to help you make a confident decision. Contact our team or call (805) 519-8099 to schedule a free roof inspection and discuss your skylight installation options.